<-- style PDP --> 67 Twenty Seventh Street, Toronto - Detached for sale for $1,385,000
  • new
  • for sale

67 Twenty Seventh Street

Toronto, Ontario, M8W 2X2 - Long Branch

$1,385,000

  • Neighbourhood

    Long Branch

  • Major Intersection

    Lake Shore Blvd W & Kipling

  • Listed Since: 10 day(s)

  • Last update: today

Overview

  • Property Type

    Detached, 2-Storey

  • Bedrooms

    3 + 1

  • Bathrooms

    2

  • Basement

    Part Fin

  • Kitchen

    1 + 1

  • Total Parking

    7 (1 Detached Garage)

  • Lot Size

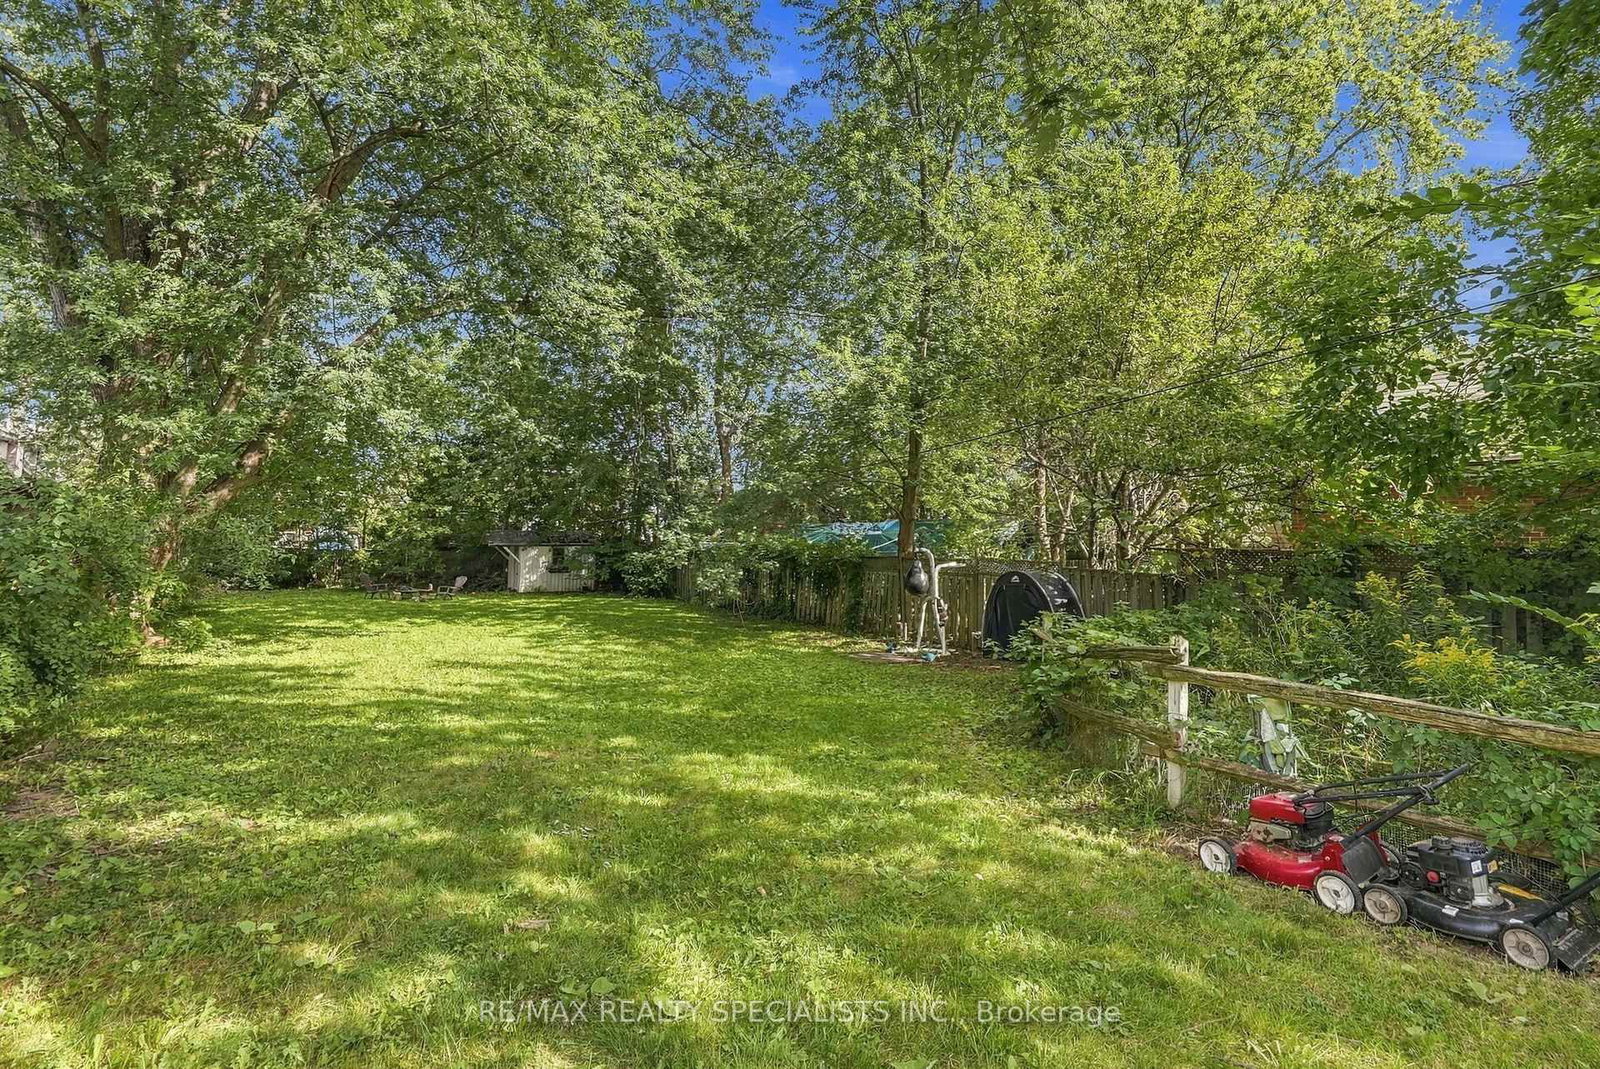
    50x209 (Feet)

  • Taxes

    $6,614.22 (2026)

  • Type

    Freehold

Property Description

Property description for 67 Twenty Seventh Street, Toronto

In a world where most locations fall short and most lots fall shorter, one property rises from the ground, steadfast in its down by the lake location and unmatched in its 50 x 209 foot size. Two hundred and nine feet of depth march back from the street, holding the line where lesser lots surrender. Lots like these do not waiver. They do not back down. They do not fear. They dominate. Some rare specimens hold that rarer addition, a fully detached two unit dwelling, 3 plus 1 bedrooms and 2 baths, pushed to the side so the full size and breadth of that 50 foot frontage is revealed. Only the few include a garage, and when they strike with that grade of being fully detached, the competition retreats and leaves its weapons behind. Here, 67 Twenty Seventh Street stands tall, built with size and muscle, and yet it does not flex. The best properties never flex. They simply are. It would be a grave mistake to overlook this warrior of a property in all its glory, and deep regret and sorrow may follow. So do not hide. Do not shudder. Join the revolution, seize the opportunity, and hold the moment. You will not regret it. And now fun aside: this is the incredible, sought after family neighbourhood of Long Branch. Prime down by the lake location, steps to the strip of shops and restaurants, close to Humber College, TTC at your door and the Long Branch GO just around the corner. It is a great place to live and an even better place to plant your family.

Listed by RE/MAX REALTY SPECIALISTS INC.

  • MLS #

    W13816868

  • Sq. Ft

    1500-2000

  • Sq. Ft. Source

    MLS

  • Lot Irregularities

    n/a

  • Year Built

    Available Upon Request

  • Pool

    None

  • Drive

    n/a

  • Garage

    Detached, 1 spaces

  • Total Parking

    7

  • Family Room

    N

  • Den

    N

  • Exterior

    Other

  • Fireplace

    Y

  • Roof

    Asphalt Shingle

  • Foundation

    Brick

  • Elevator

    n/a

  • Water View

    n/a

  • Laundry Level

    n/a

  • Heat

    Forced Air

  • A/C

    Central Air

  • Water

    Municipal

  • Water Supply

    n/a

  • Sewers

    Sewers

  • Central Vac

    N

  • Sunroom

    2.67 x 5.36 ft Main level

    Laminate, Large Window

  • Dining

    2.39 x 3.38 ft Main level

    Fireplace, Combined W/Living, Laminate

  • Living

    4.45 x 4.27 ft Main level

    Large Window, Combined W/Dining, Laminate

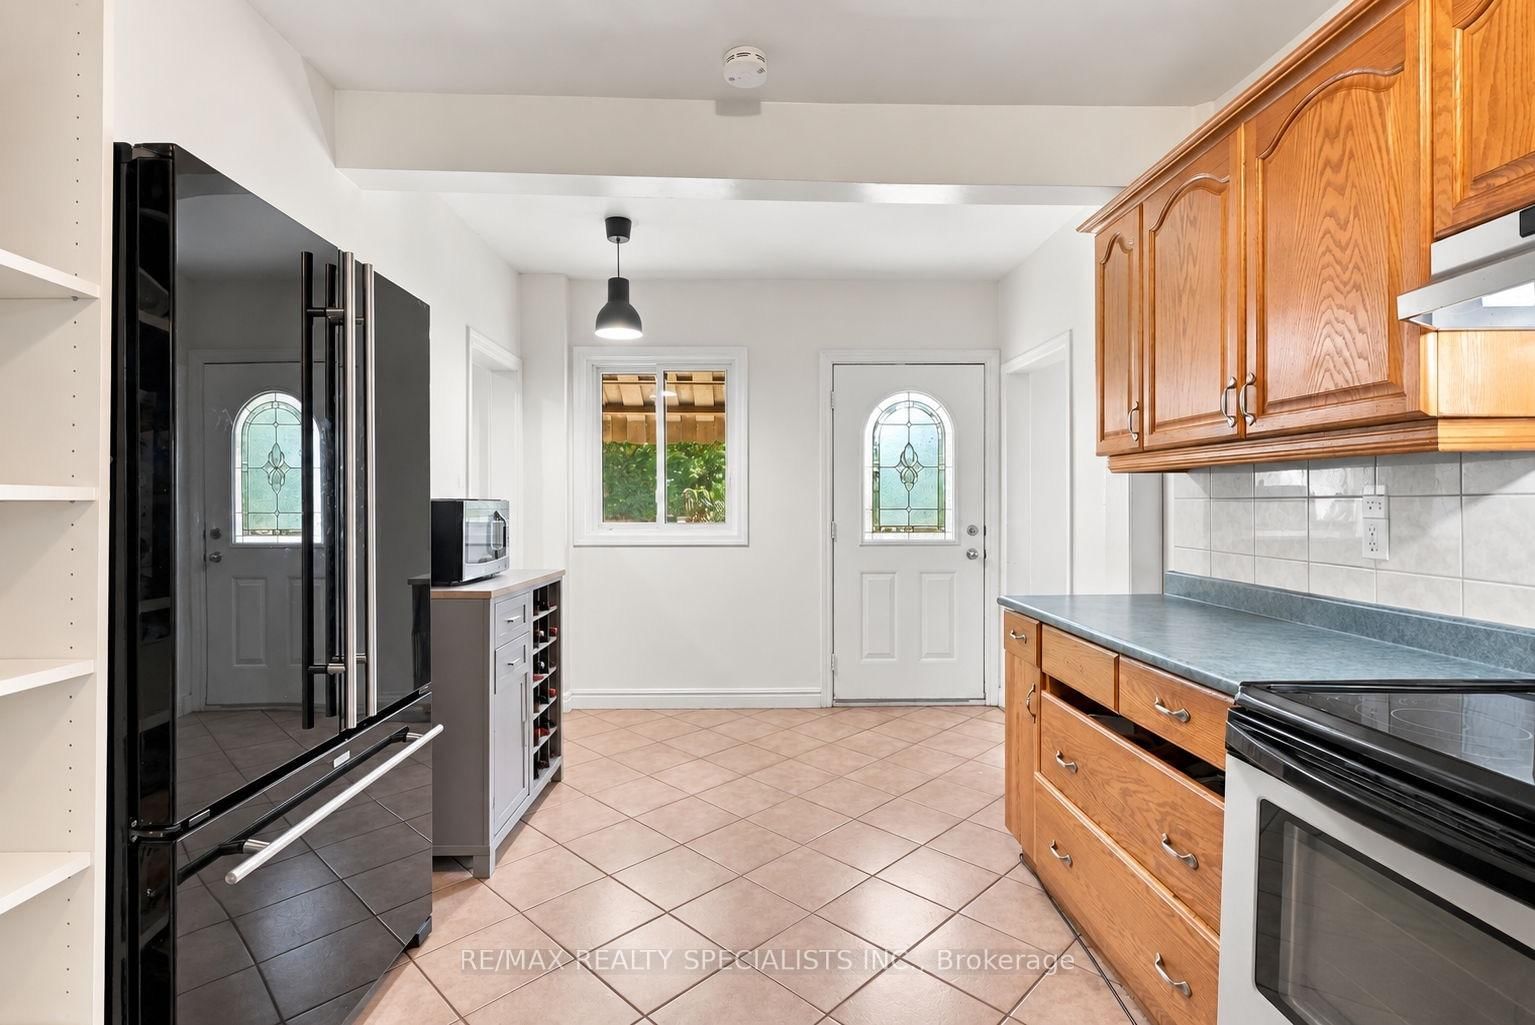
  • Kitchen

    5.36 x 3.1 ft Main level

    Ceramic Floor, Large Window

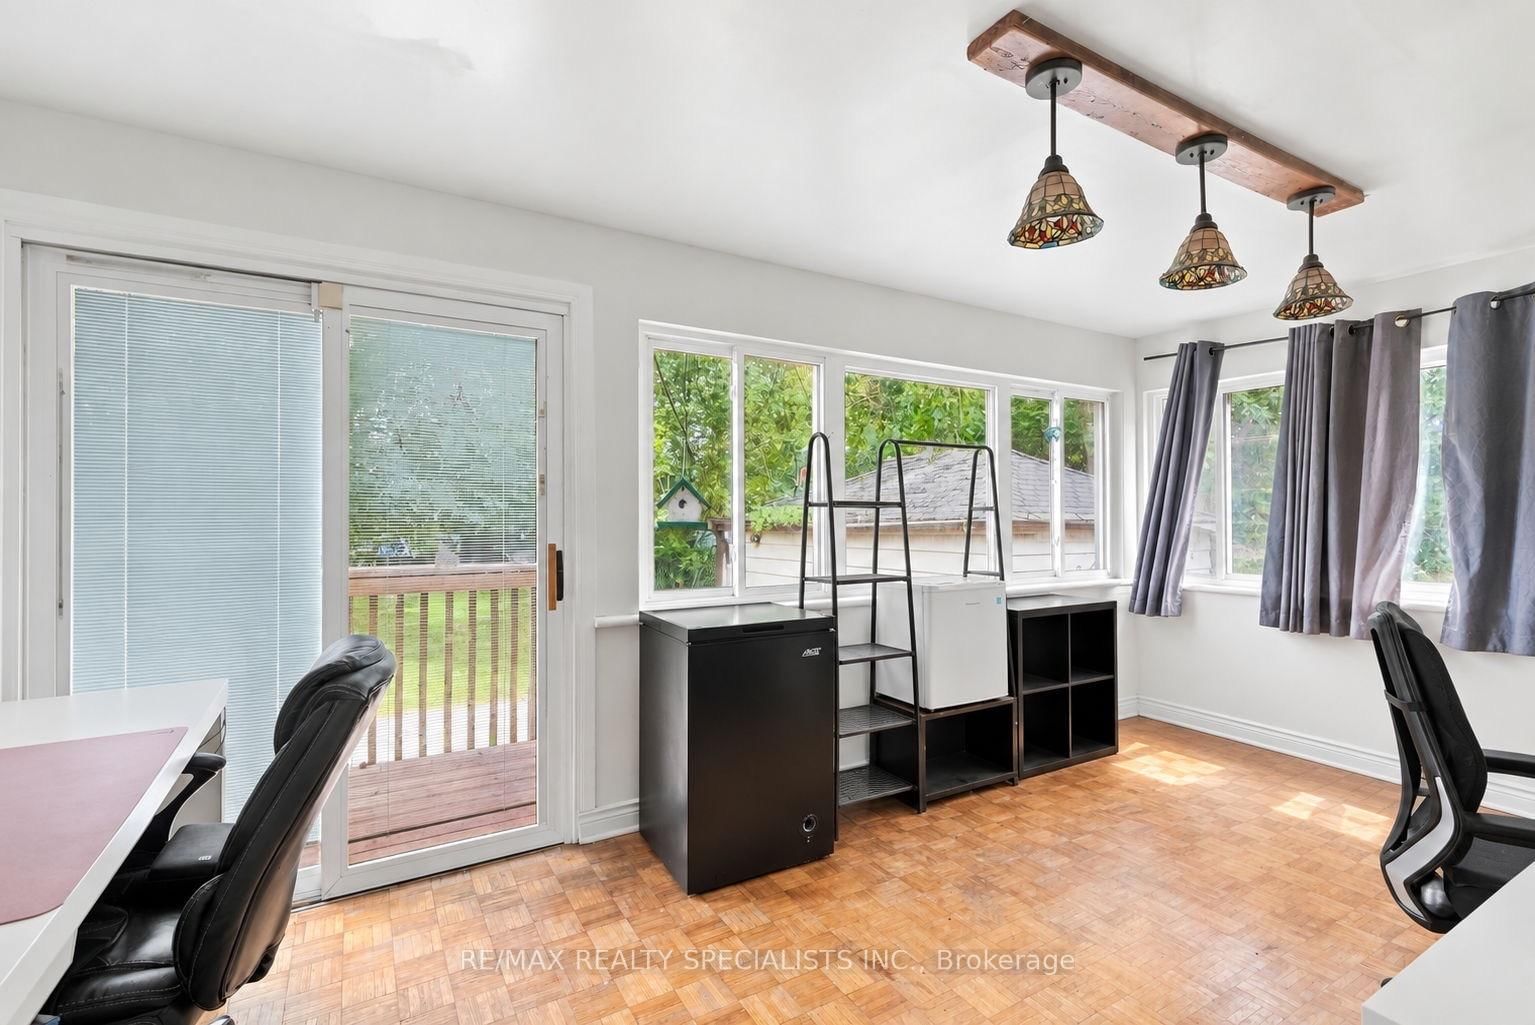
  • Mudroom

    5.36 x 3.12 ft Main level

    Parquet Floor, Walk-Out, Large Window

  • Bathroom

    2.59 x 2.03 ft 2nd level

    Ceramic Floor, Large Window, 4 Pc Bath

  • Primary

    4.6 x 3.86 ft 2nd level

    Parquet Floor, Large Window

  • 2nd Br

    3.71 x 3.23 ft 2nd level

    Parquet Floor, Large Window

  • 3rd Br

    3.23 x 2.36 ft 2nd level

    Parquet Floor

  • Sunroom

    5.36 x 2.62 ft 2nd level

    Parquet Floor, Large Window, combined w/primary

  • 4th Br

    7.06 x 4.27 ft Bsmt level

    Large Window

  • Kitchen

    2.16 x 3.48 ft Bsmt level

    Large Window

  • Bathroom

    1.78 x 2.39 ft Bsmt level

    3 Pc Bath

  • Mudroom

    3.81 x 3.07 ft Bsmt level

  • Laundry

    2.26 x 2.16 ft Bsmt level

  • MLS #

    W13816868

  • Sq. Ft

    1500-2000

  • Sq. Ft. Source

    MLS

  • Lot Irregularities

    n/a

  • Year Built

    Available Upon Request

  • Pool

    None

  • Drive

    n/a

  • Garage

    Detached, 1 spaces

  • Total Parking

    7

  • Family Room

    N

  • Den

    N

  • Exterior

    Other

  • Fireplace

    Y

  • Roof

    Asphalt Shingle

  • Foundation

    Brick

  • Elevator

    n/a

  • Water View

    n/a

  • Laundry Level

    n/a

  • Heat

    Forced Air

  • A/C

    Central Air

  • Water

    Municipal

  • Water Supply

    n/a

  • Sewers

    Sewers

  • Central Vac

    N

  • Sunroom

    2.67 x 5.36 ft Main level

    Laminate, Large Window

  • Dining

    2.39 x 3.38 ft Main level

    Fireplace, Combined W/Living, Laminate

  • Living

    4.45 x 4.27 ft Main level

    Large Window, Combined W/Dining, Laminate

  • Kitchen

    5.36 x 3.1 ft Main level

    Ceramic Floor, Large Window

  • Mudroom

    5.36 x 3.12 ft Main level

    Parquet Floor, Walk-Out, Large Window

  • Bathroom

    2.59 x 2.03 ft 2nd level

    Ceramic Floor, Large Window, 4 Pc Bath

  • Primary

    4.6 x 3.86 ft 2nd level

    Parquet Floor, Large Window

  • 2nd Br

    3.71 x 3.23 ft 2nd level

    Parquet Floor, Large Window

  • 3rd Br

    3.23 x 2.36 ft 2nd level

    Parquet Floor

  • Sunroom

    5.36 x 2.62 ft 2nd level

    Parquet Floor, Large Window, combined w/primary

  • 4th Br

    7.06 x 4.27 ft Bsmt level

    Large Window

  • Kitchen

    2.16 x 3.48 ft Bsmt level

    Large Window

  • Bathroom

    1.78 x 2.39 ft Bsmt level

    3 Pc Bath

  • Mudroom

    3.81 x 3.07 ft Bsmt level

  • Laundry

    2.26 x 2.16 ft Bsmt level

Thinking of Selling?

Find Out Your Home’s Value in Today’s Market!

No Email or Signup is required to view your home estimate.

estimate your home value

Contact Manoj Kukreja

Sales Representative,
Century 21 People’s Choice Realty Inc.,
Brokerage
(647) 576 - 2100

Manoj profile avatar

Property History

Property history for 67 Twenty Seventh Street, Toronto

This property has been sold 1 time before. Create your free account to explore sold prices, detailed property history, and more insider data.

Sign In / Register

Mortgage Calculator

This data is for informational purposes only.

Mortgage Payment per month

Principal Amount

Interest

Total Payable

Amortization

Amortization

Closing Cost Calculator

This data is for informational purposes only.

Closing Cost Total for this property

Total Cash flow for purchasing this property

Down Payment(%)*
Additional information

Provincial Land Transfer Tax

Ontario Land Transfer Tax Rebate

Toronto Land Transfer Tax

Toronto Land Transfer Tax Rebate

PST on CMHC Insurance Premium

Lawyer Fees

$2,825

Government Registration Fee's

$164

Title Insurance

Closing Cost Total

Total Cash flow for purchasing this property

Provincial Land Transfer Tax

Ontario Land Transfer Tax Rebate

Toronto Land Transfer Tax

Toronto Land Transfer Tax Rebate

PST on CMHC Insurance Premium

Lawyer Fees

$2,825

Government Registarion Fee's

$164

Title Insurance

Down Payment(%)*

* A down payment of less than 20% is permitted only for first-time home buyers purchasing their principal residence. The minimum down payment required is 5% for the portion of the purchase price up to $500,000, and 10% for the portion between $500,000 and $1,500,000. For properties priced over $1,500,000, a minimum down payment of 20% is required.

Thinking of Selling?

Find Out Your Home’s Value in Today’s Market!

No Email or Signup is required to view your home estimate.

estimate your home value

Contact Manoj Kukreja

Sales Representative, Century 21 People’s Choice Realty Inc., Brokerage
(647) 576 - 2100

Manoj profile avatar

Recent Sold Listings in Long Branch, Toronto

Popular Cities